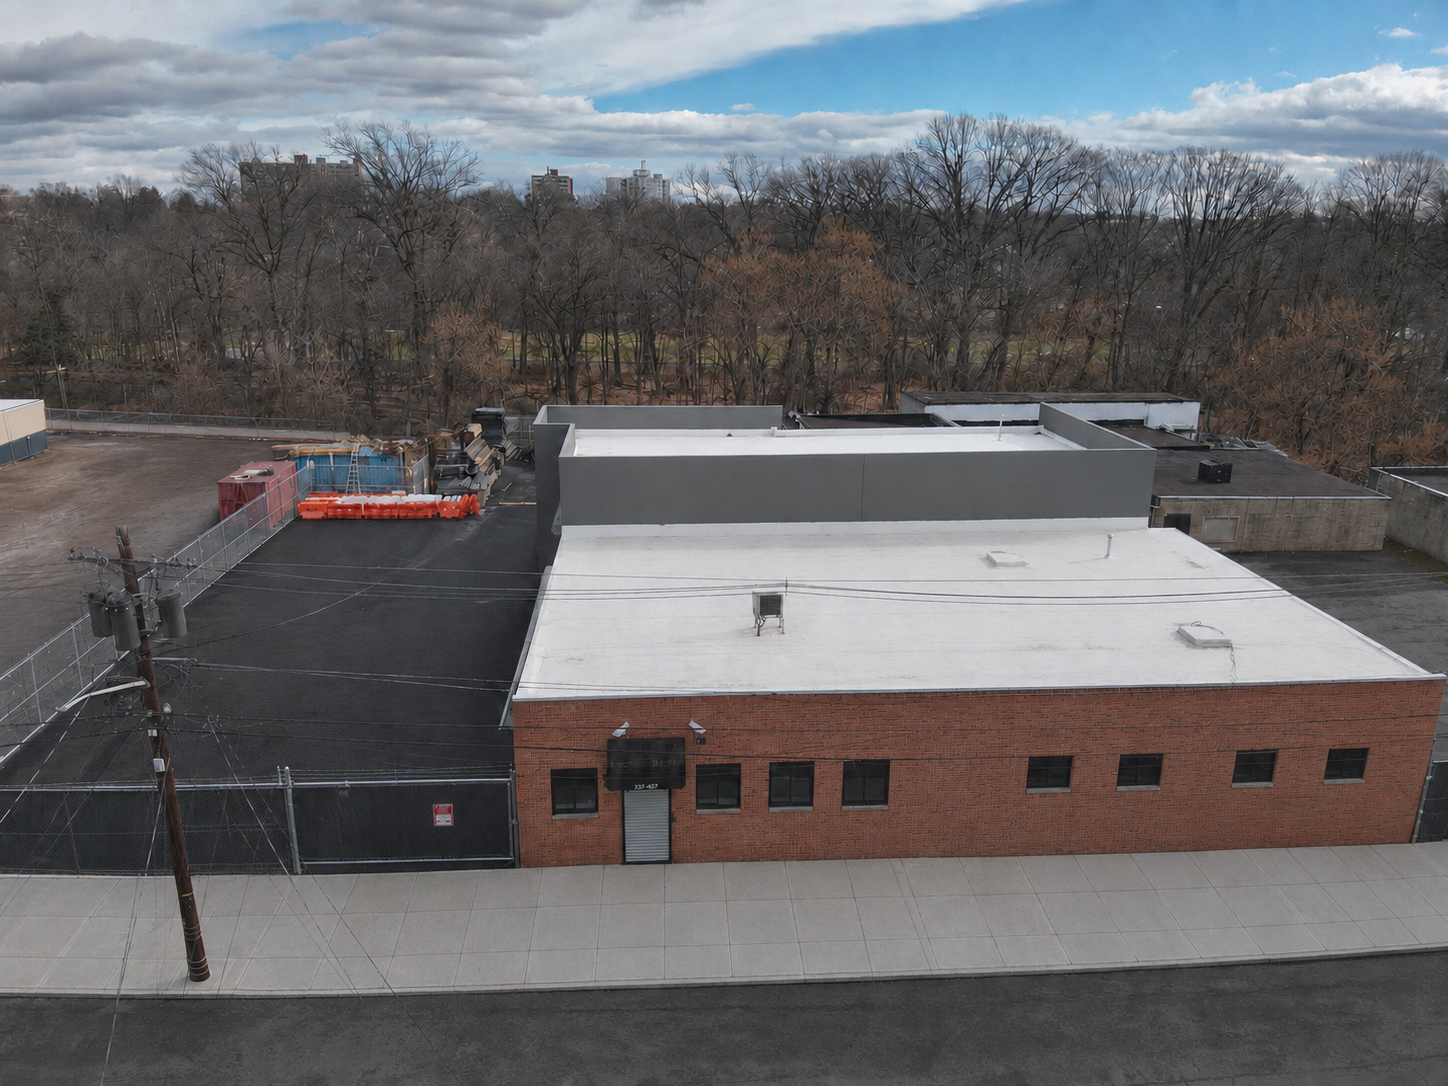
This mixed-use project in Newark involved the comprehensive rehabilitation of a three-section warehouse building, with each area presenting its own unique scope of work.
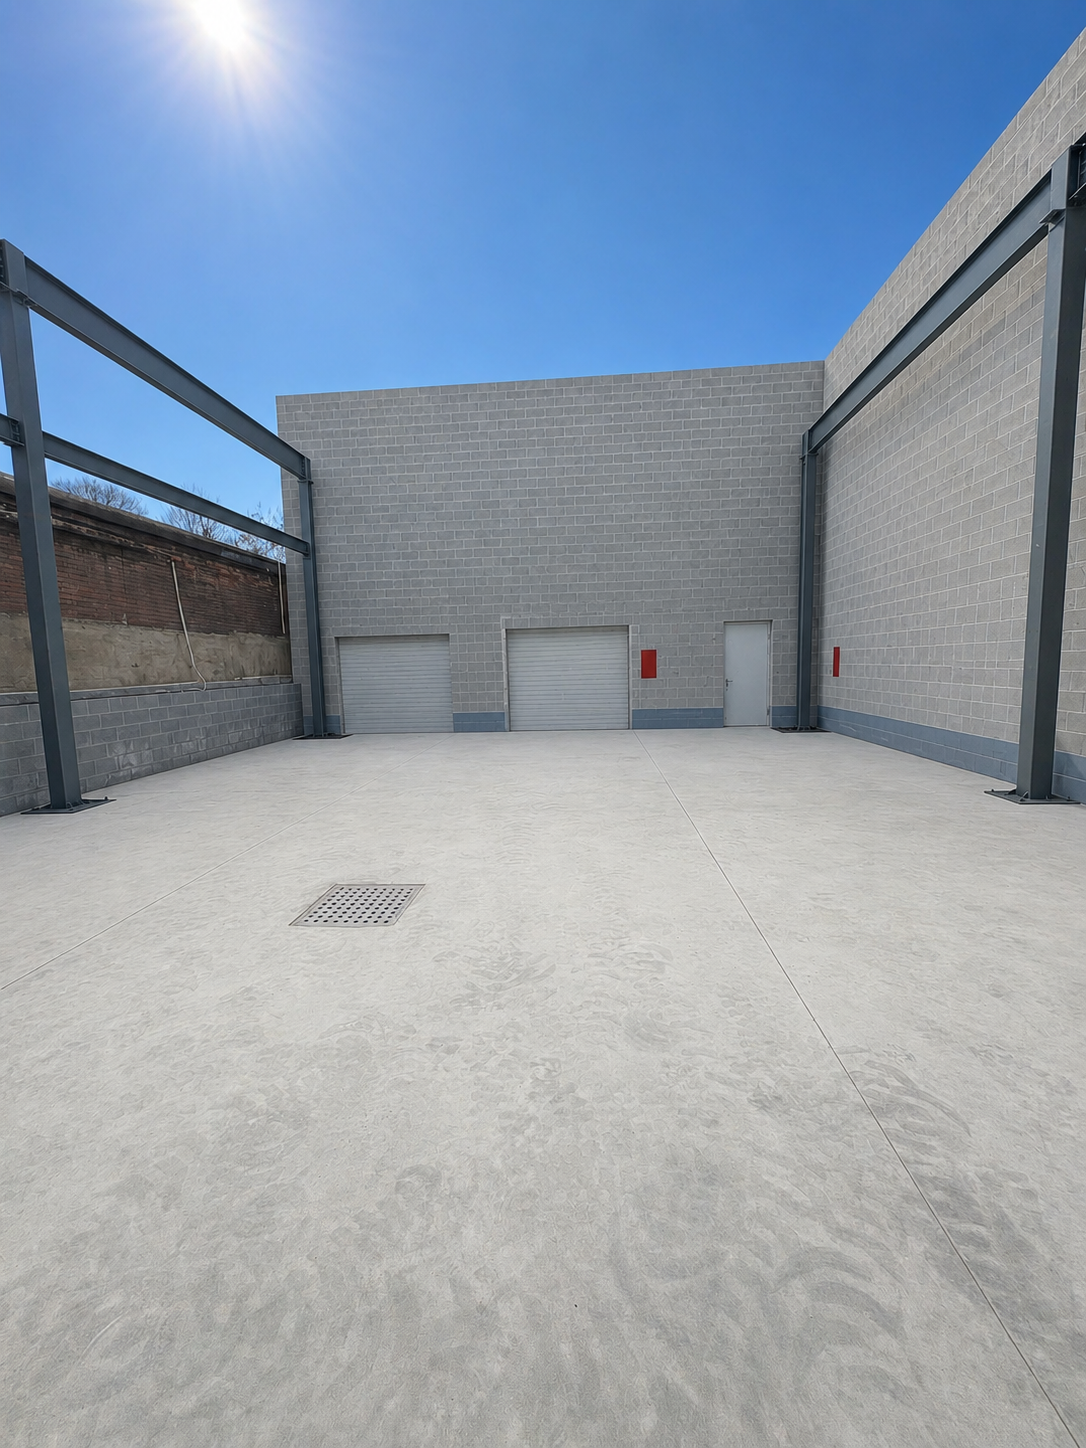
Area B required the most extensive reconstruction — the structure was almost completely rebuilt, retaining only one existing wall. Moore Construction rebuilt the space using CMU block construction, new metal trusses, and metal deck, finished with a TPO roofing system to deliver a durable, weather-tight envelope.
Area C presented a structural challenge: a collapsed wooden truss roof that required full repair. Moore Construction's team reinforced the existing trusses using metal plates to restore structural integrity and bring the roof back to code-compliant condition.
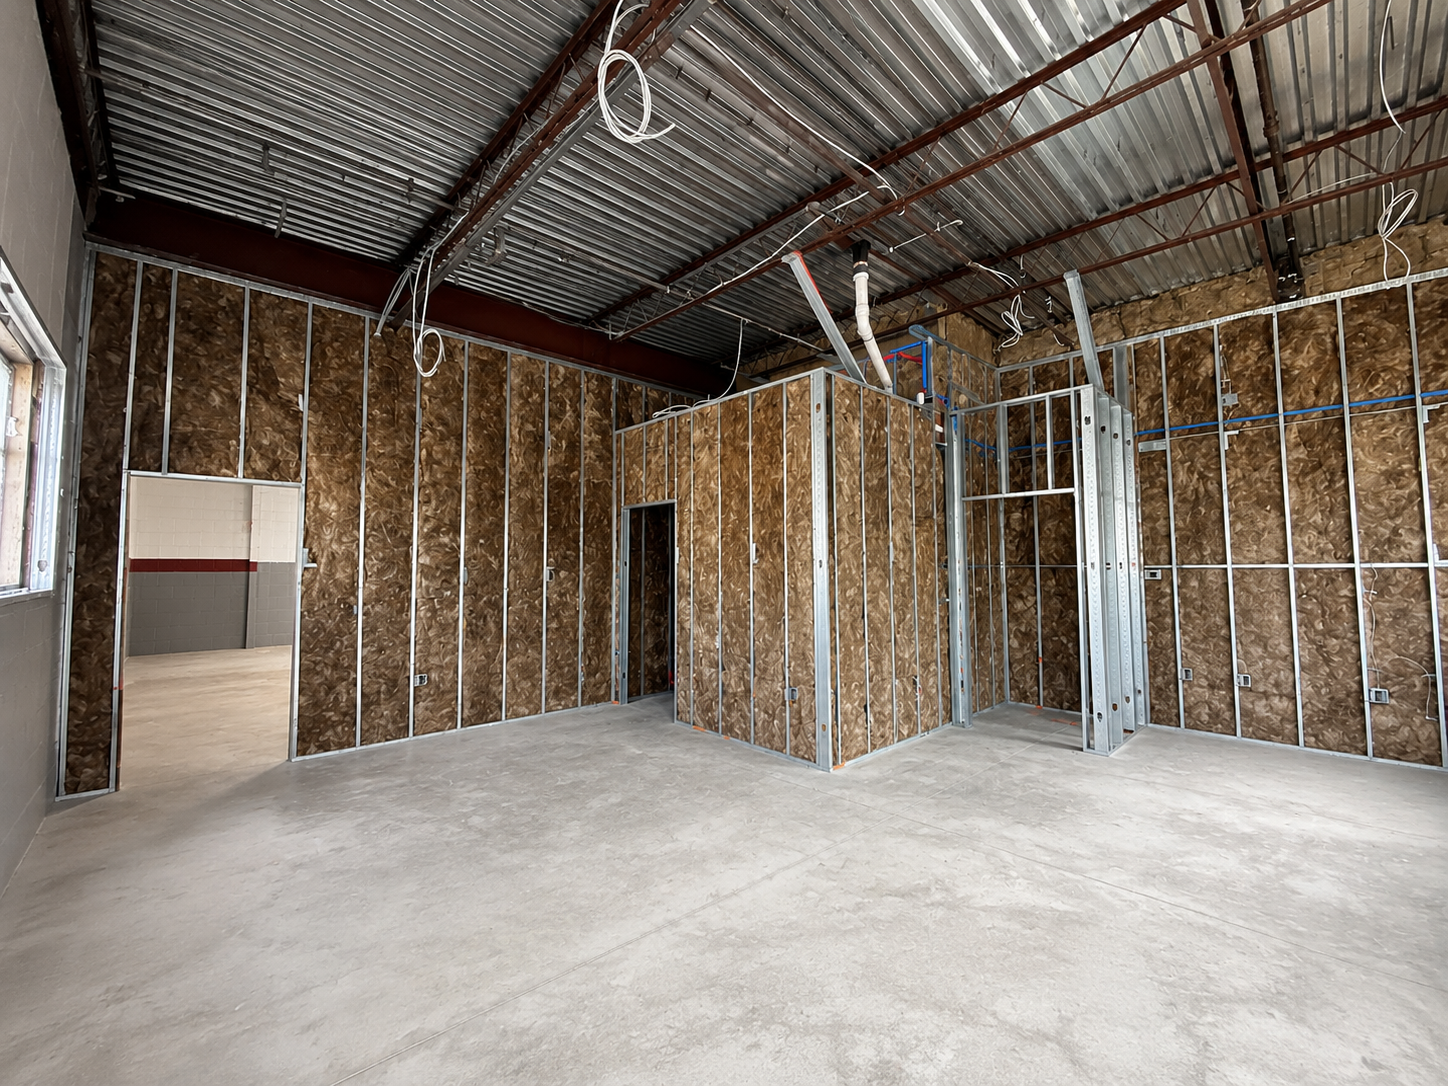
Area A focused on the interior, with a full office fit-out completed to support the building's mixed-use program.
All three areas required ADA-compliant bathroom installations, each finished with epoxy flooring to meet both code requirements and the demands of an active commercial environment.
The project reflects Moore Construction's ability to manage complex, multi-phase rehabilitation work across varied structural conditions — delivering a fully functional mixed-use facility from a building that required significant structural intervention.
Project Photos
Start your project with Moore Construction
Free estimates — we respond within one business day.