Elevated Tudor
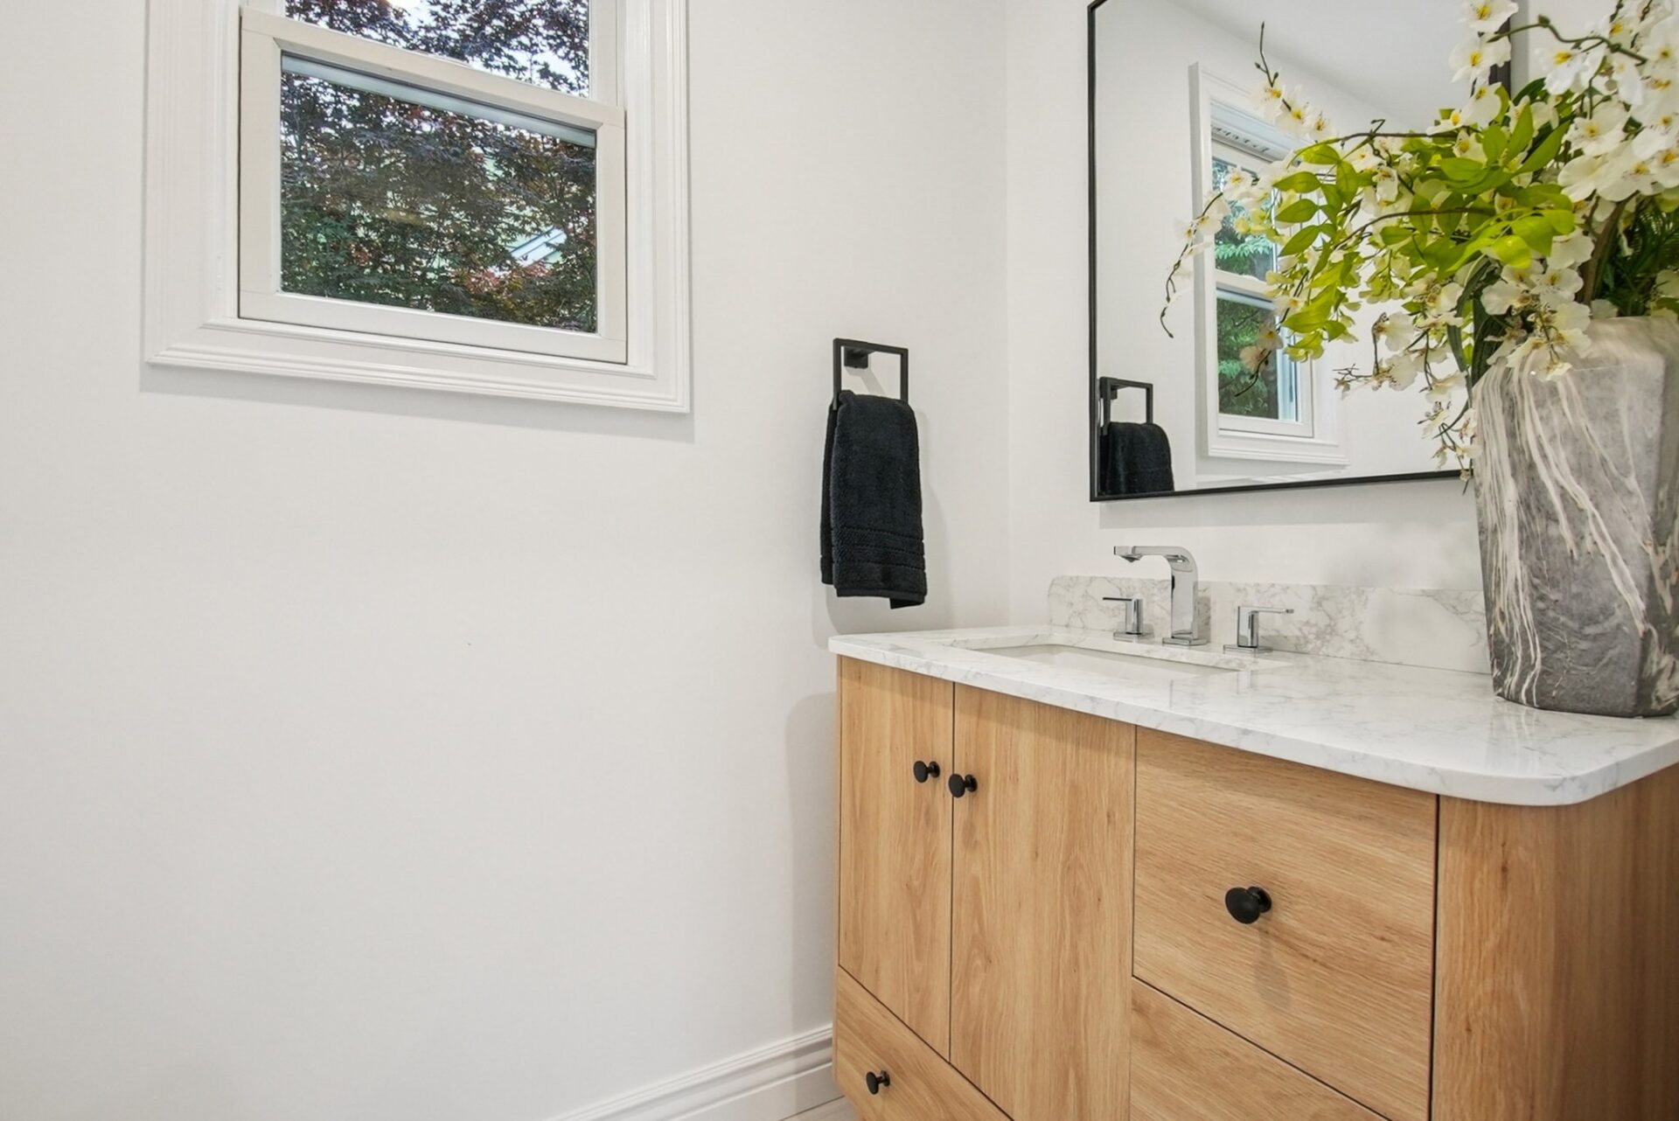
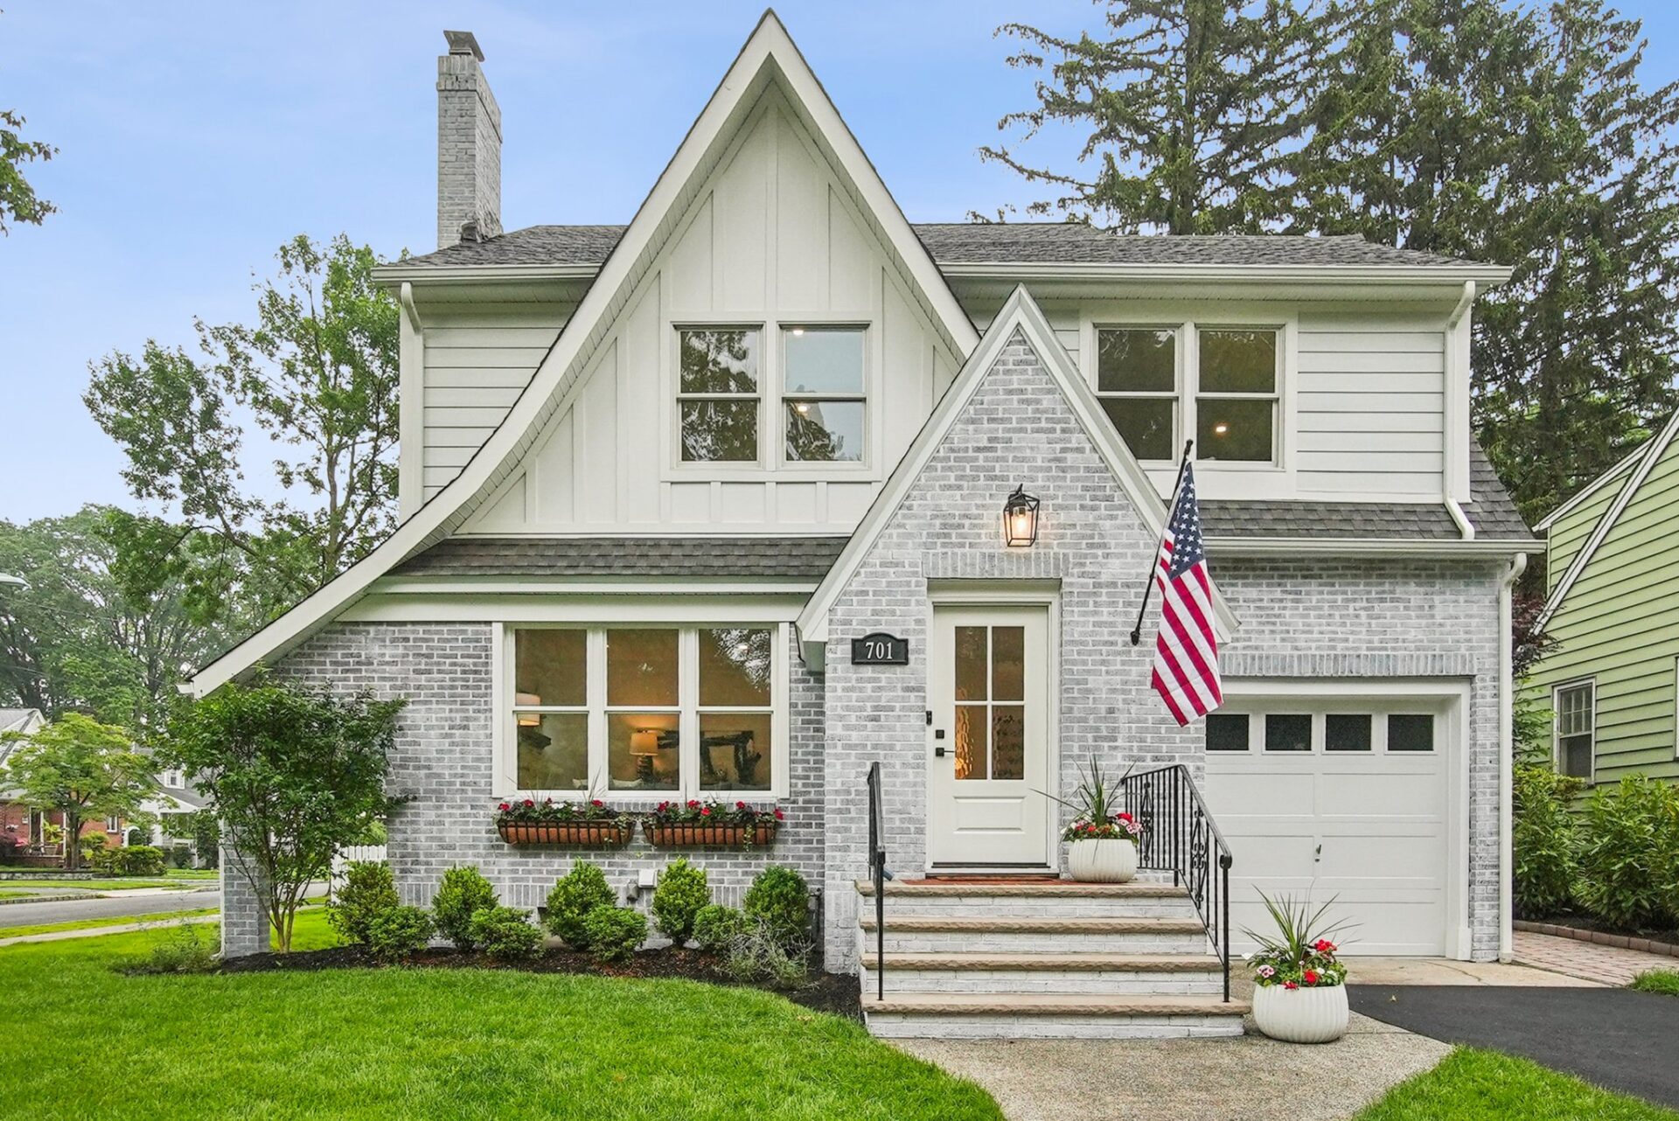
This project was a full-scale renovation and expansion of an existing Tudor-style home, adding approximately 1,500 square feet while preserving its original architectural character. The scope included a complete interior and exterior overhaul with all new systems, finishes, and structural upgrades.
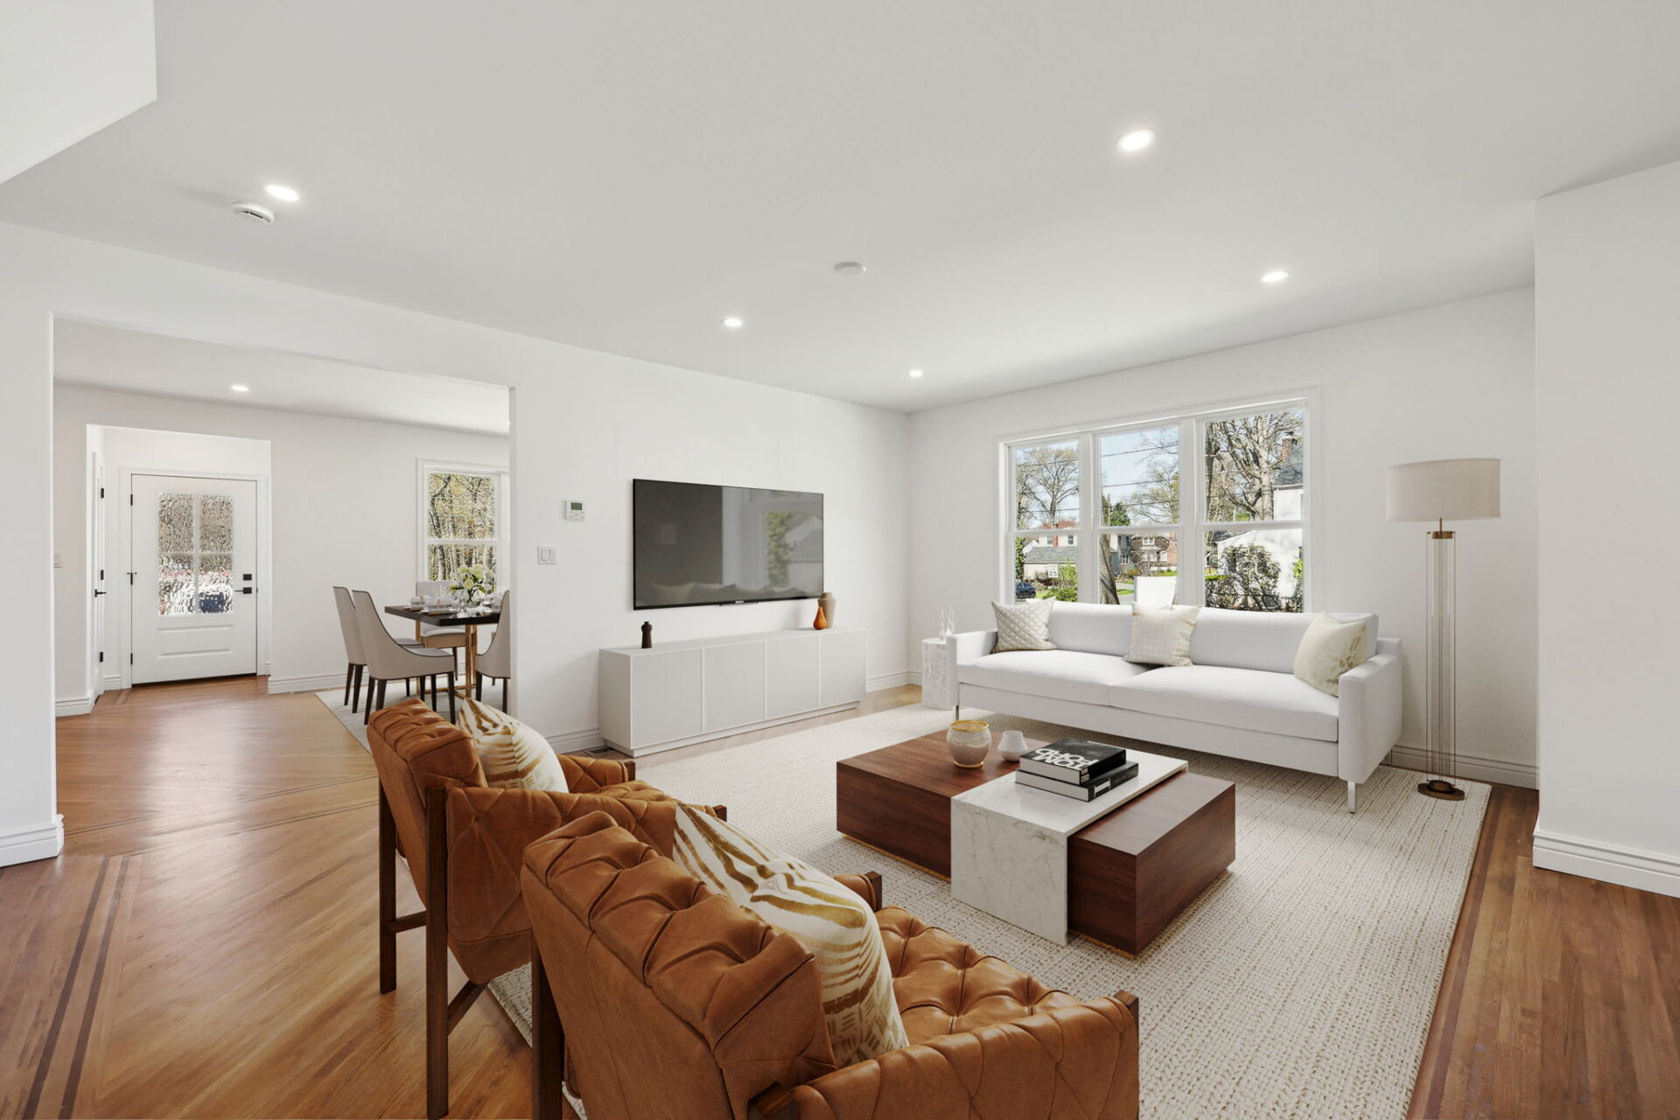
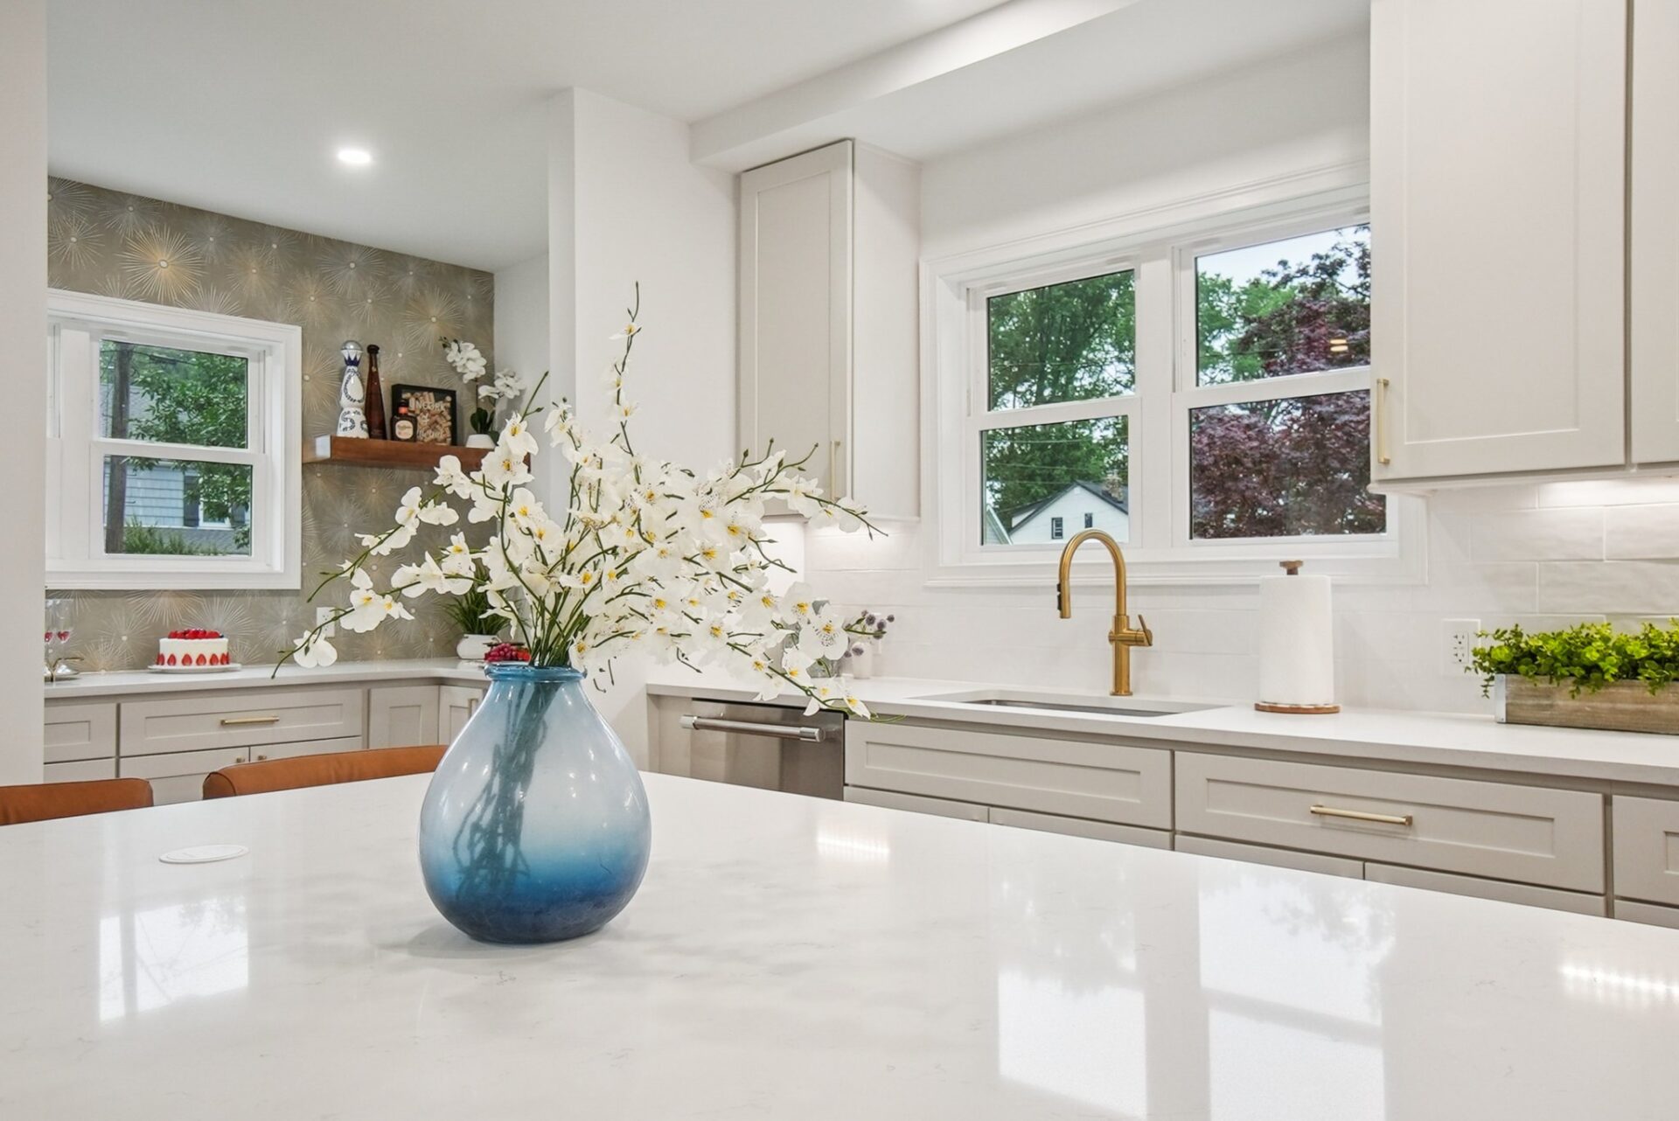
The exterior integrates the home’s original brick with new James Hardie siding and new vinyl fencing, creating a durable, low-maintenance envelope on a spacious corner lot. Inside, the home was reconfigured into a four-level layout designed for functionality and long-term use. The main level features white oak flooring with walnut trim, an open living and dining area with a fireplace, and a custom kitchen built with Thermador appliances, quartz countertops, custom cabinetry, and a fully integrated Butler’s pantry with beverage refrigeration.
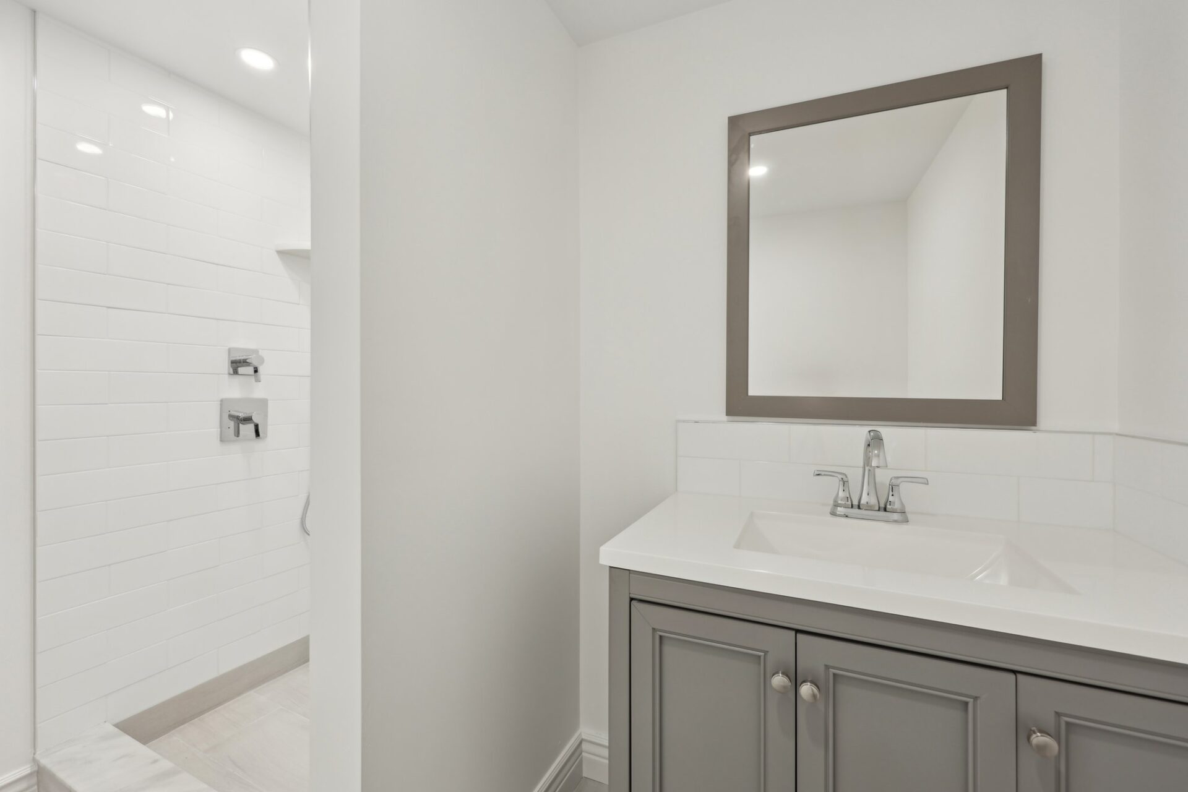
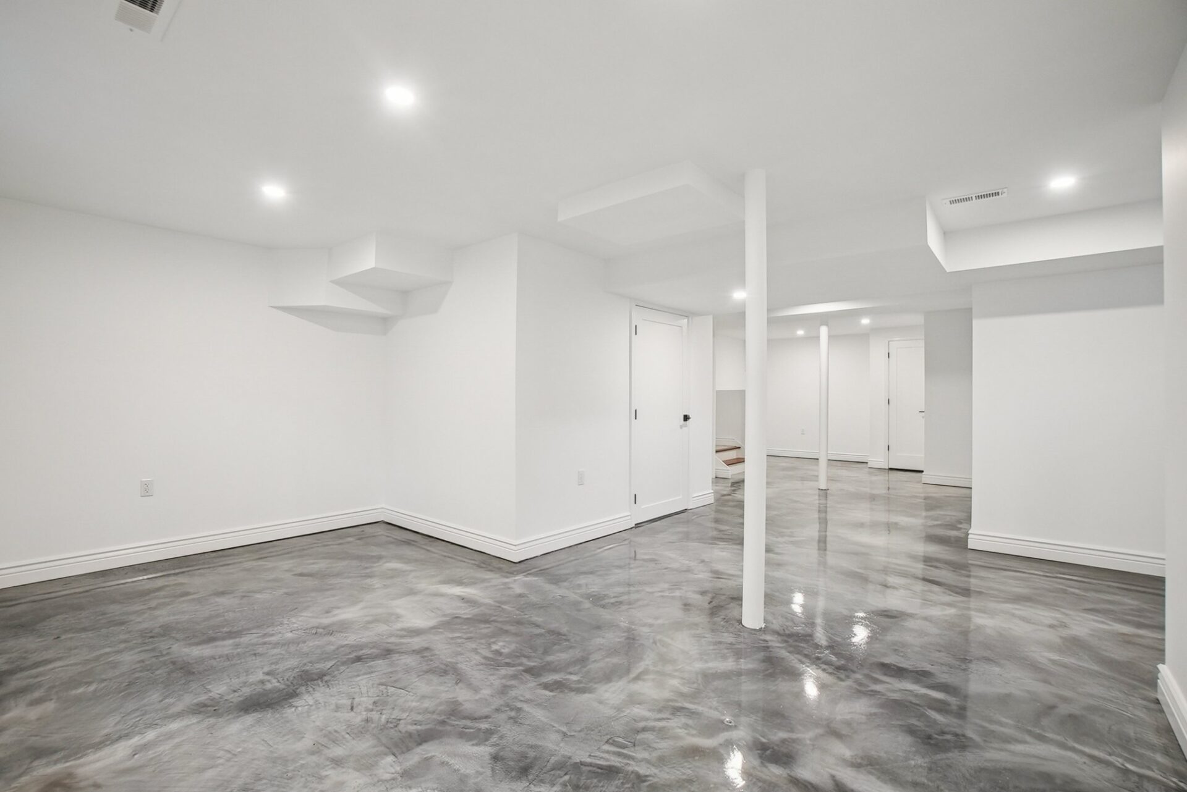
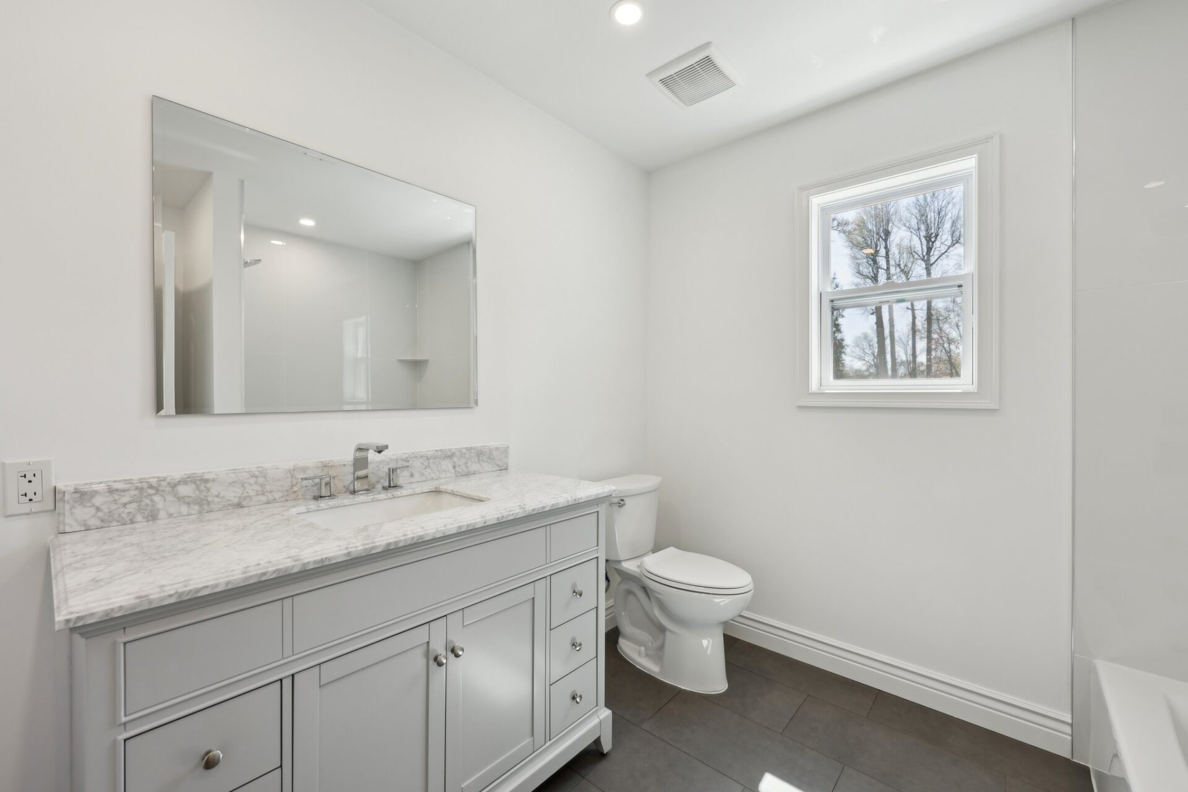
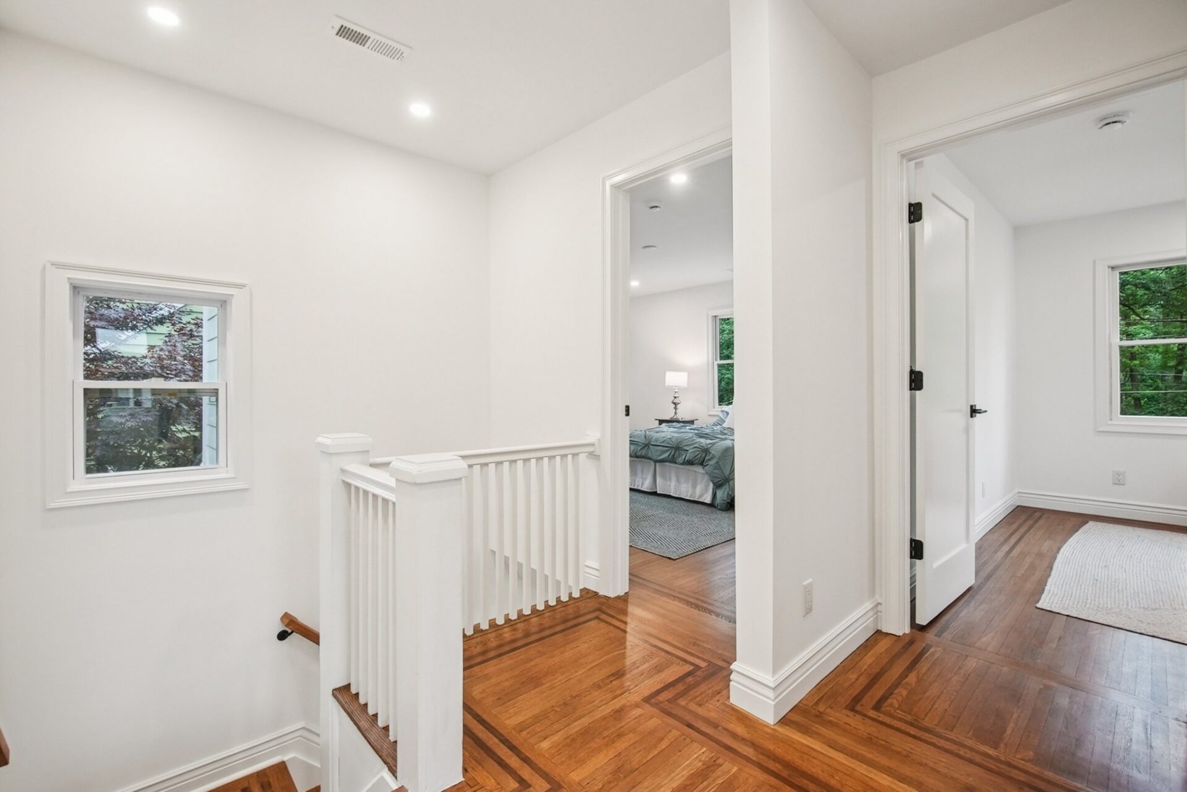
Upper levels include a primary suite with ensuite bath, four additional bedrooms, and multiple full baths. The fully finished basement was constructed with 7'6" ceiling heights, a full bath, laundry, and entertainment space—adding true livable square footage.