Armorpoxy Fit-out
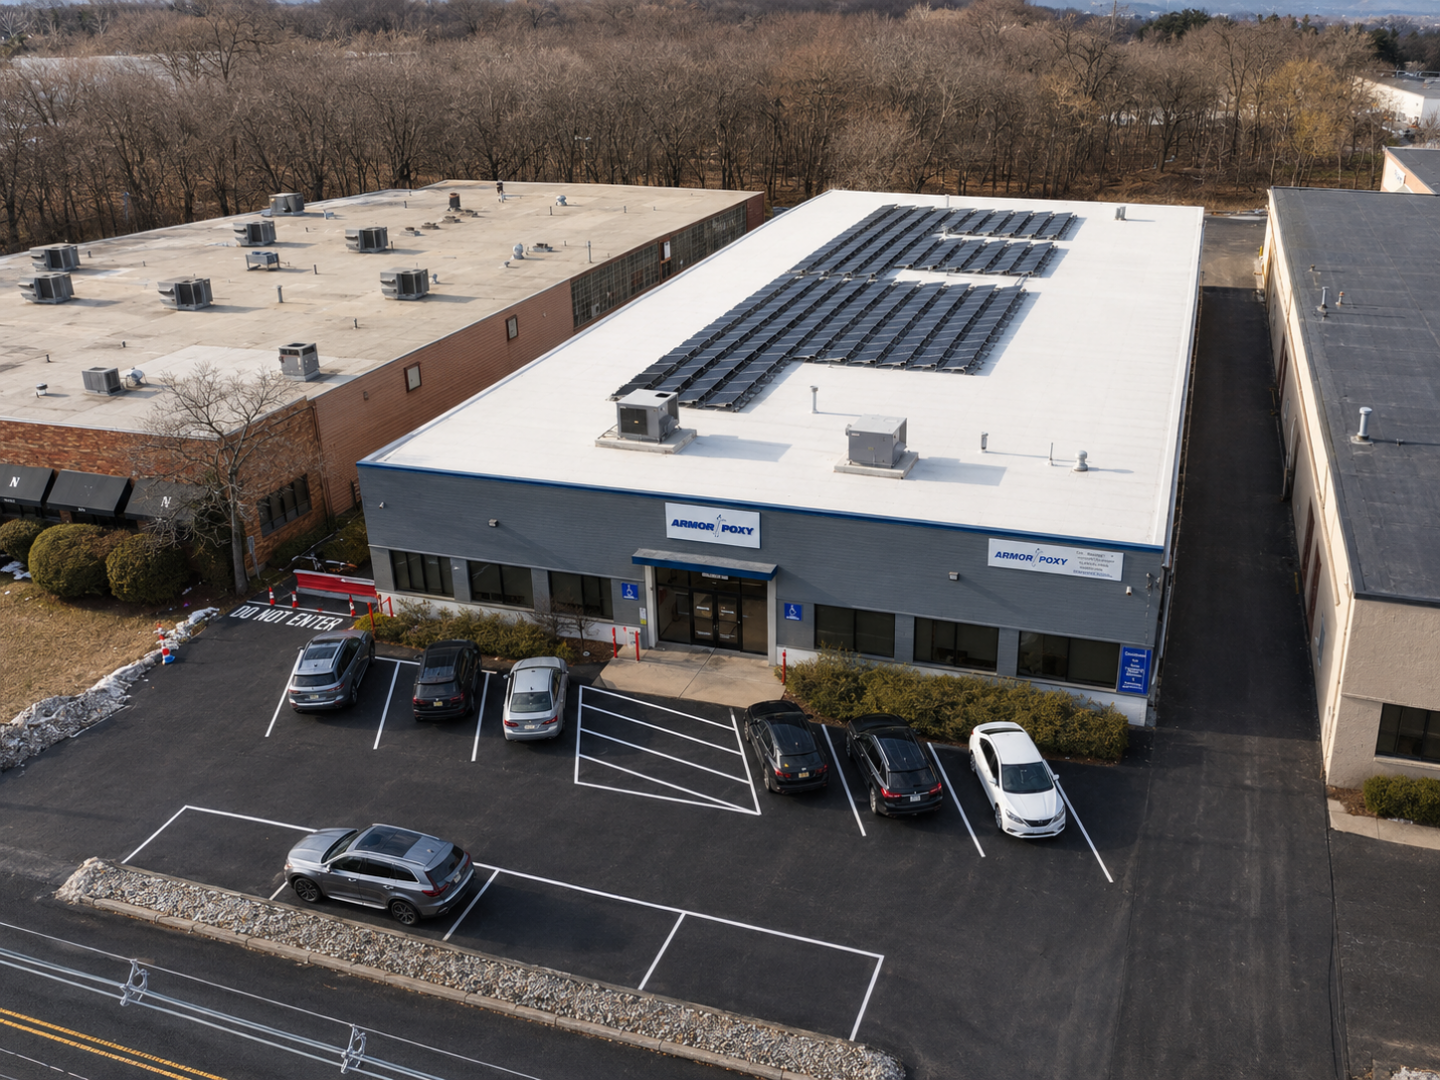
This project consisted of a comprehensive interior and exterior fit-out for an ArmorPoxy facility, transforming the space into a fully functional, modern, and compliant operation. The scope included a full bathroom renovation to achieve ADA compliance, featuring updated plumbing, fixtures, finishes, and clearances to meet accessibility standards.
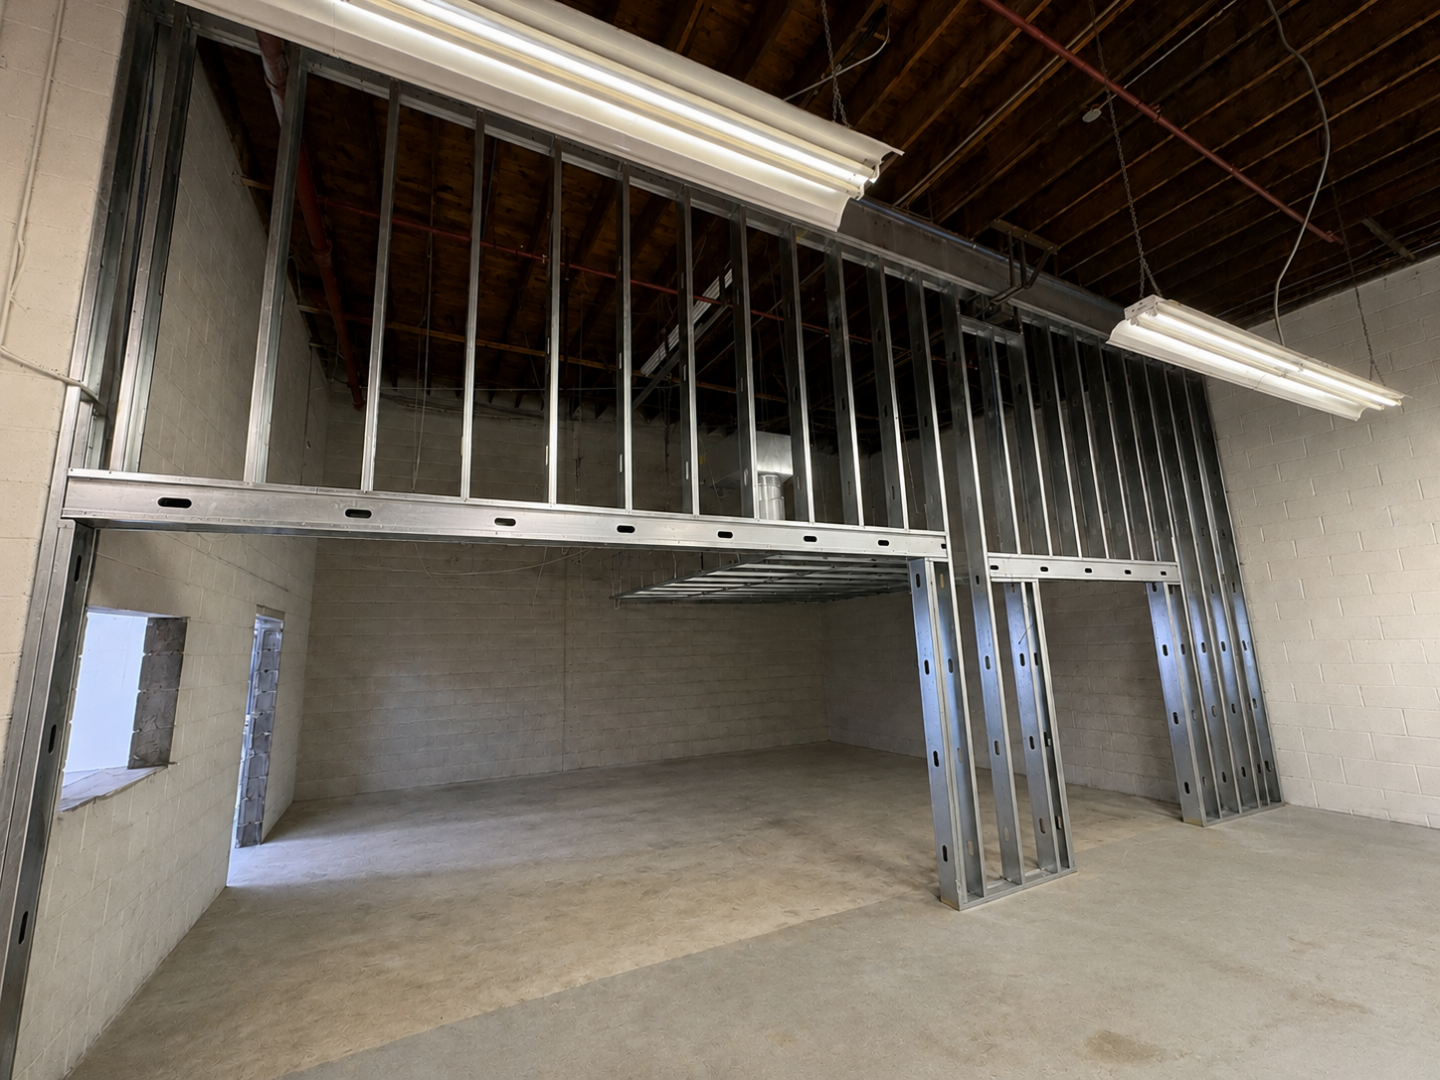
A complete office build-out was executed, including new partitions, finishes, lighting, and mechanical coordination to create a comfortable and efficient workspace. Interior windows were installed between the office areas and the warehouse, allowing for improved oversight.
Within the warehouse, a dedicated display area was constructed to showcase products, incorporating clean finishes and a layout designed for customer engagement and demonstrations. The project concluded with full interior and exterior painting, delivering a cohesive, polished appearance throughout the facility and reinforcing a professional brand presence.
The result is a refreshed, well-organized space that balances functionality, compliance, and visual appeal, tailored to support both daily operations and customer-facing activities.