Boright Warehouse
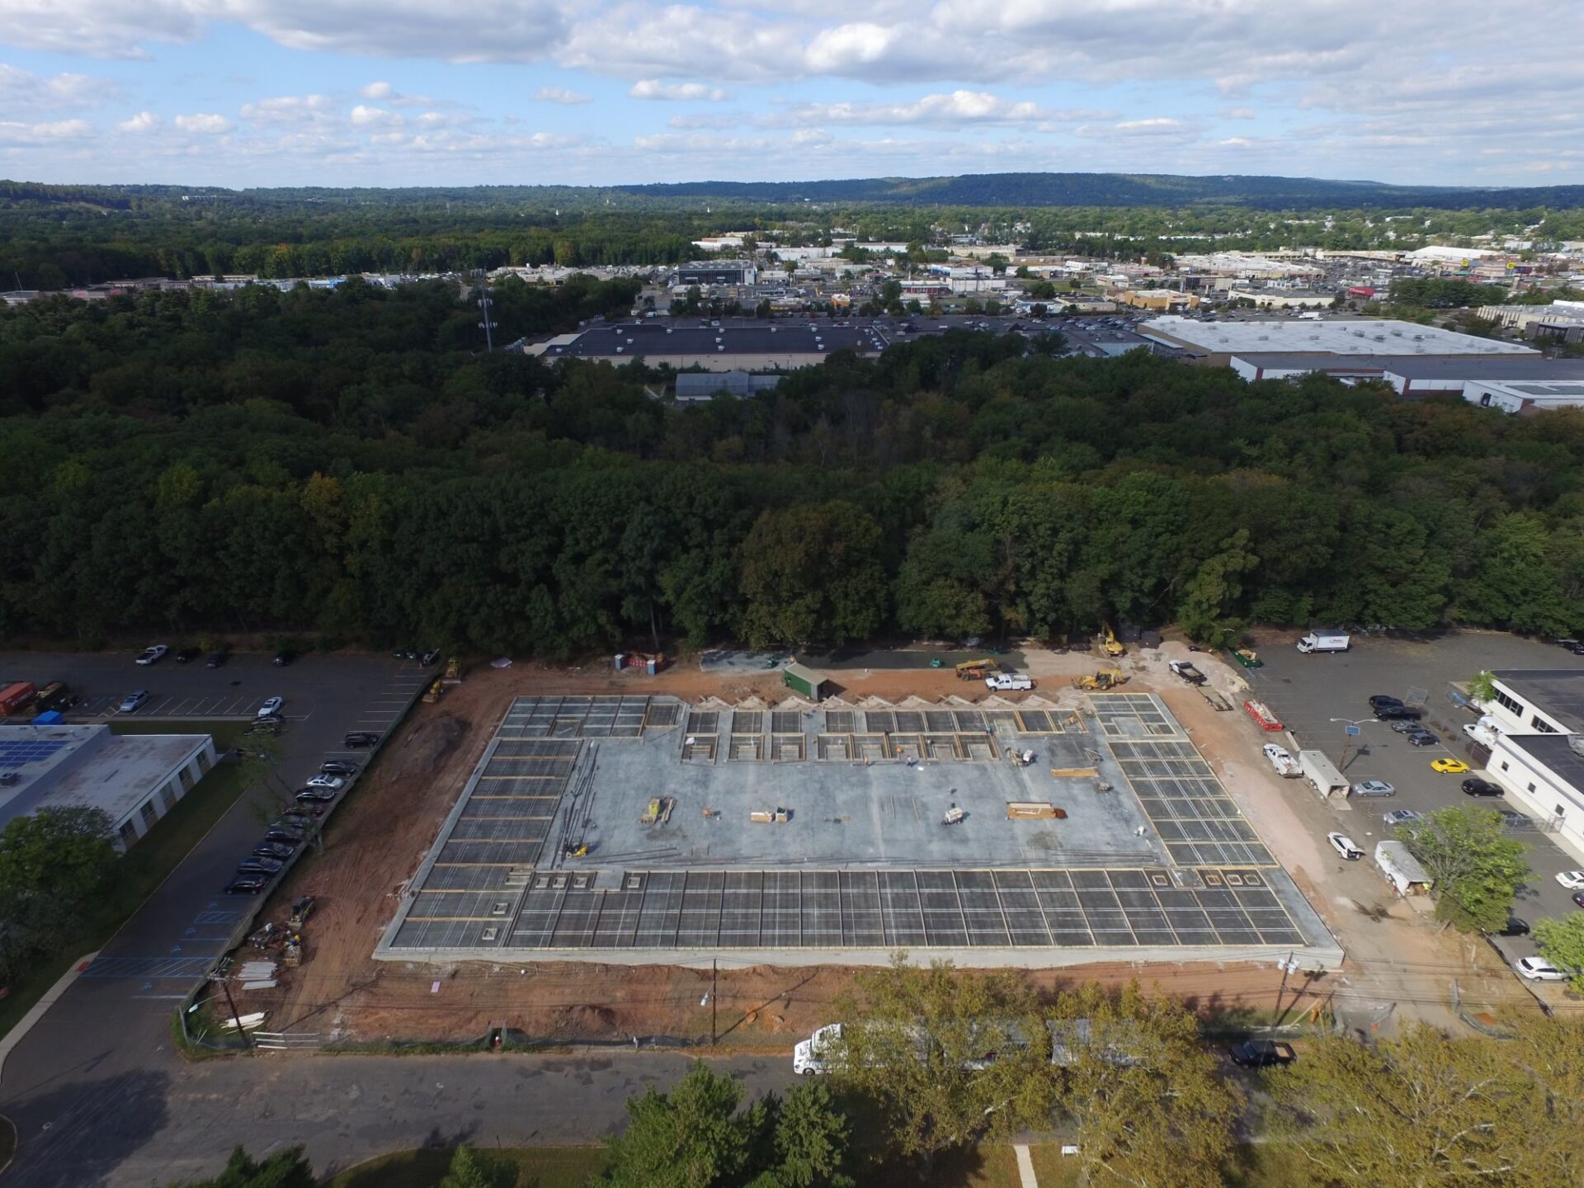
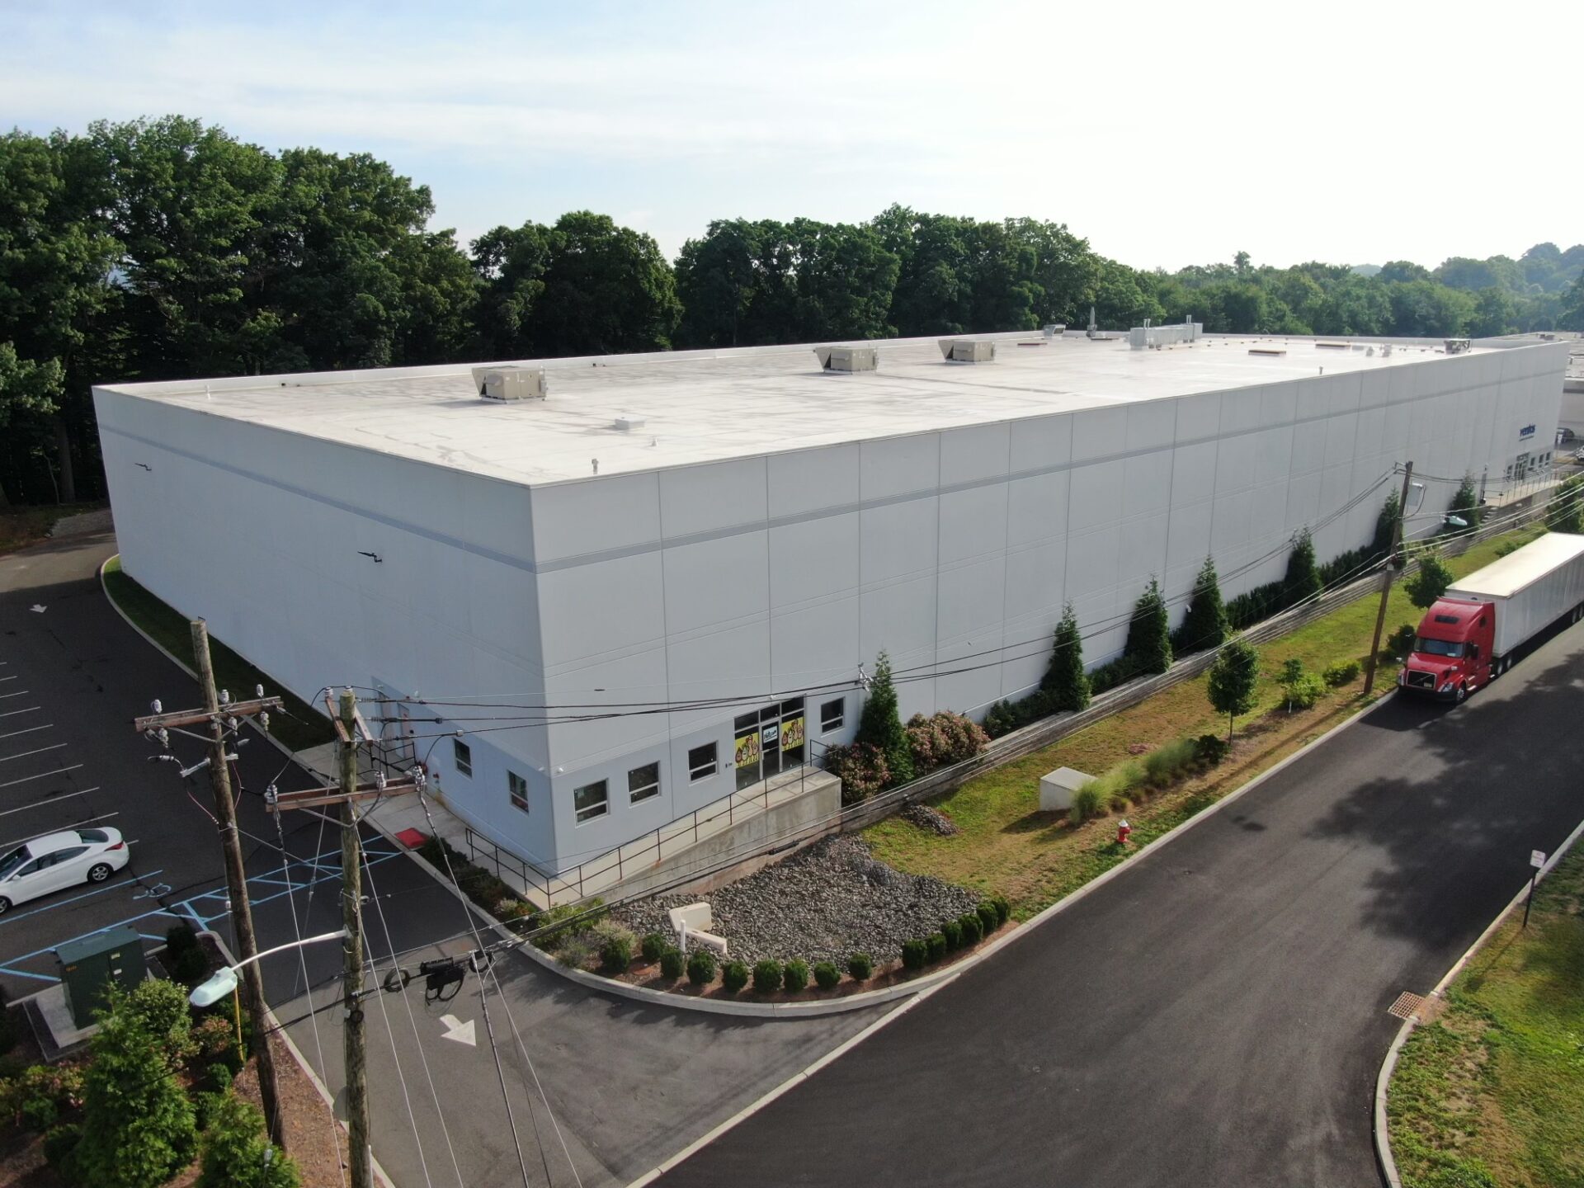
Moore Construction completed the ground-up construction of the 20 Boright warehouse facility, a 100,000-square-foot tilt-up concrete industrial building designed to support modern distribution and multi-tenant warehouse operations. This project was delivered as a full-service design-build effort, managed from preconstruction through final occupancy.
The building was constructed using a tilt-up concrete system, allowing for durable, efficient wall construction and a fast-tracked schedule while maintaining long-term structural performance. The facility features a clear-span warehouse layout designed to maximize usable floor area and flexibility for storage, logistics, and operational workflow. High clear heights, reinforced slab-on-grade construction, and multiple loading areas were incorporated to support heavy-duty industrial use.
Moore Construction managed the entire project lifecycle, including preconstruction services, permitting, and coordination through local township approvals. From early design development through construction sequencing, the team ensured all aspects of the project aligned with schedule, budget, and end-user requirements.
In addition to the base building, Moore Construction completed two separate interior tenant fit-outs within the facility. Each tenant space included fully built-out office areas, restroom facilities, and supporting administrative spaces tailored to their operations. Warehouse improvements were also completed, including the installation of custom shelving systems and storage configurations to optimize functionality and efficiency for each tenant.
The completed 20 Boright facility delivers a high-performance, multi-tenant industrial building combining durable tilt-up construction with flexible interior buildouts. The project reflects Moore Construction’s capability to execute complex industrial developments while managing full project delivery from concept through completion.